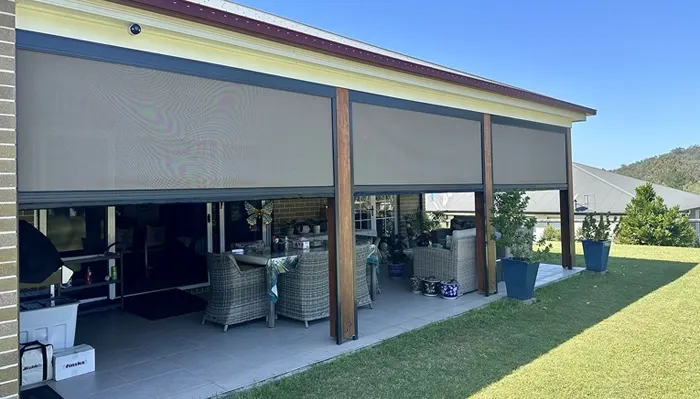

Aluminium Louvres Installation Gold Coast
Our aluminium louvres installation service on the Gold Coast is handled by licensed installers who fit every system securely. Here’s how install day works and how to prepare. Call 07 3522 5705 to book your aluminium louvres installation and lock in an install date.
Start your transformation
















Aluminium Louvres Installation Gold Coast — everything you need to know
Aluminium Louvres Installation Gold Coast Homes Can Count On
A pergola post, a brick wall, and a concrete balcony slab each call for a different installation approach. The fixing method, panel layout, and clearances all change with the structure.
Our installers plan around those differences from the first visit. After the design is settled, we complete a check measure and record each specification, so your louvres arrive ready to fit the opening they were made for.
Get a Free Measure and Quote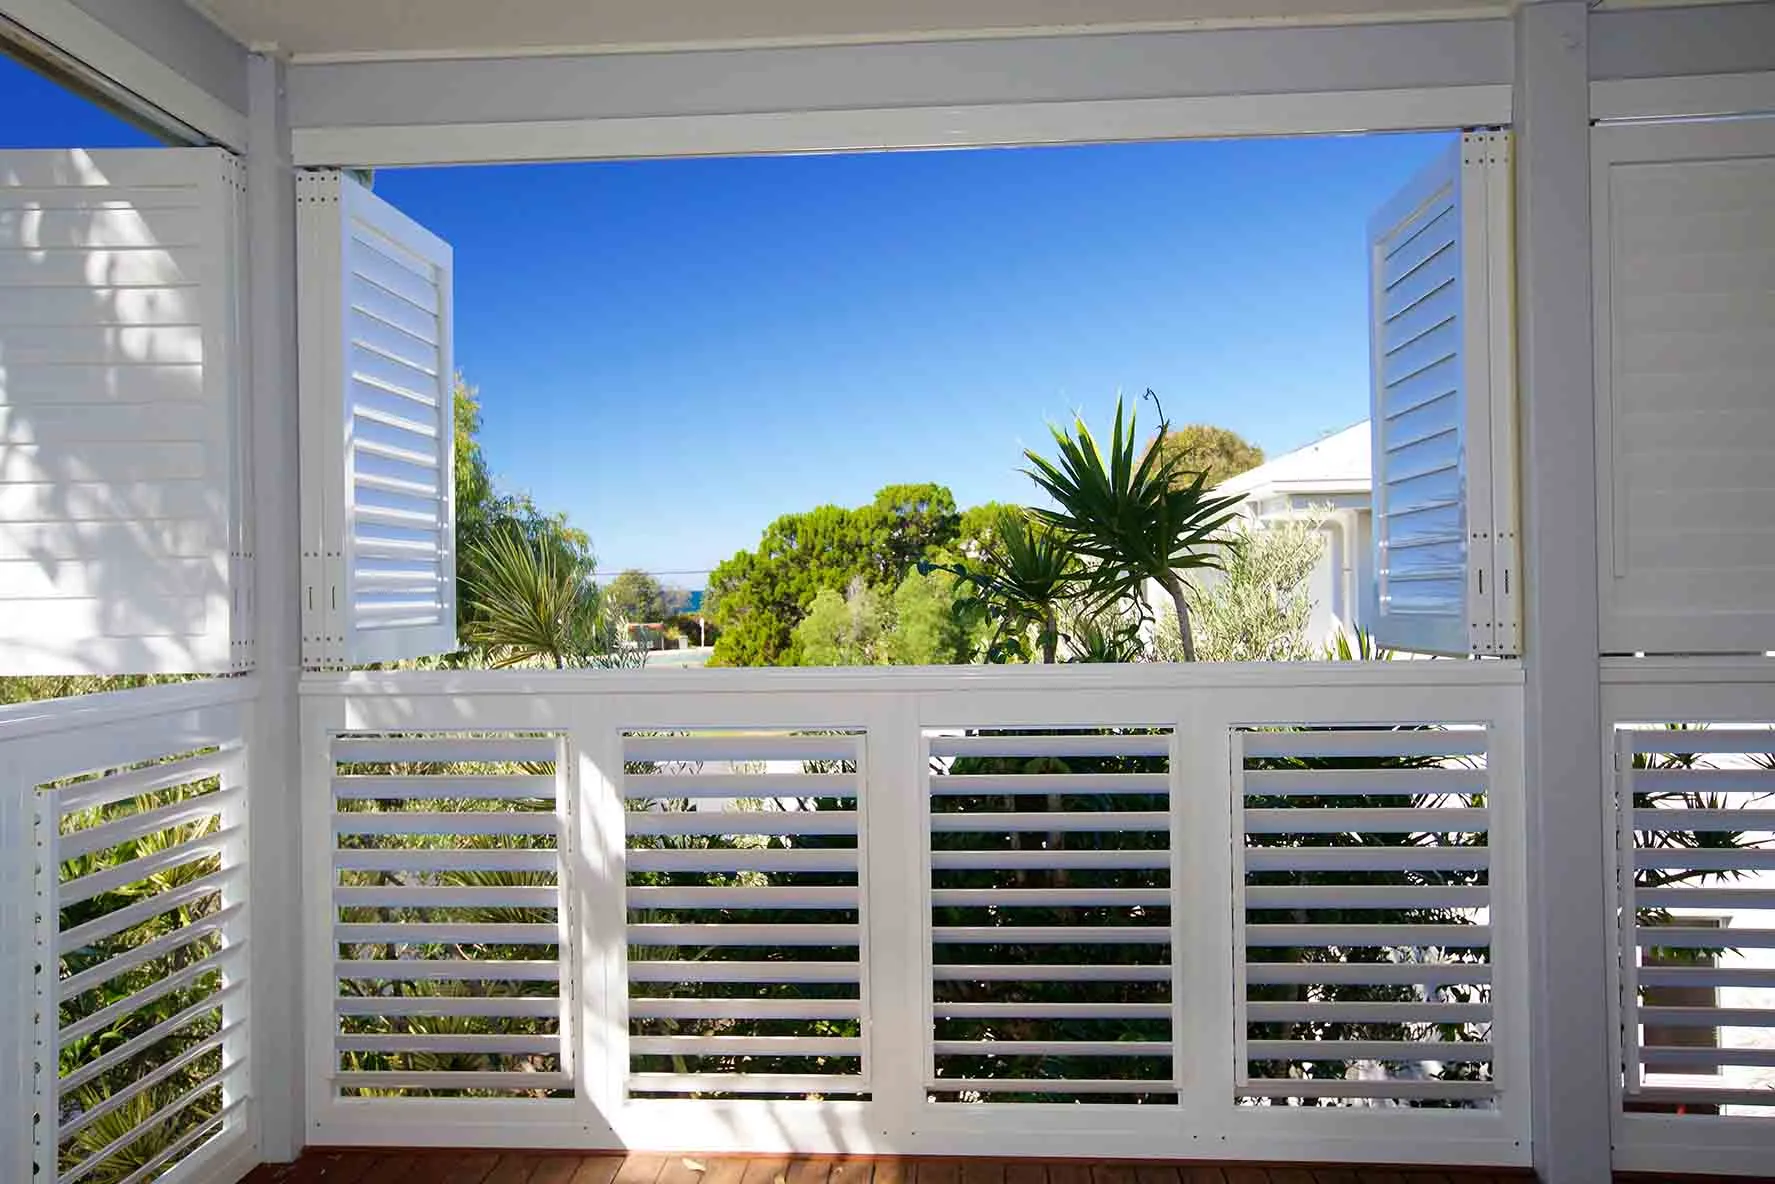
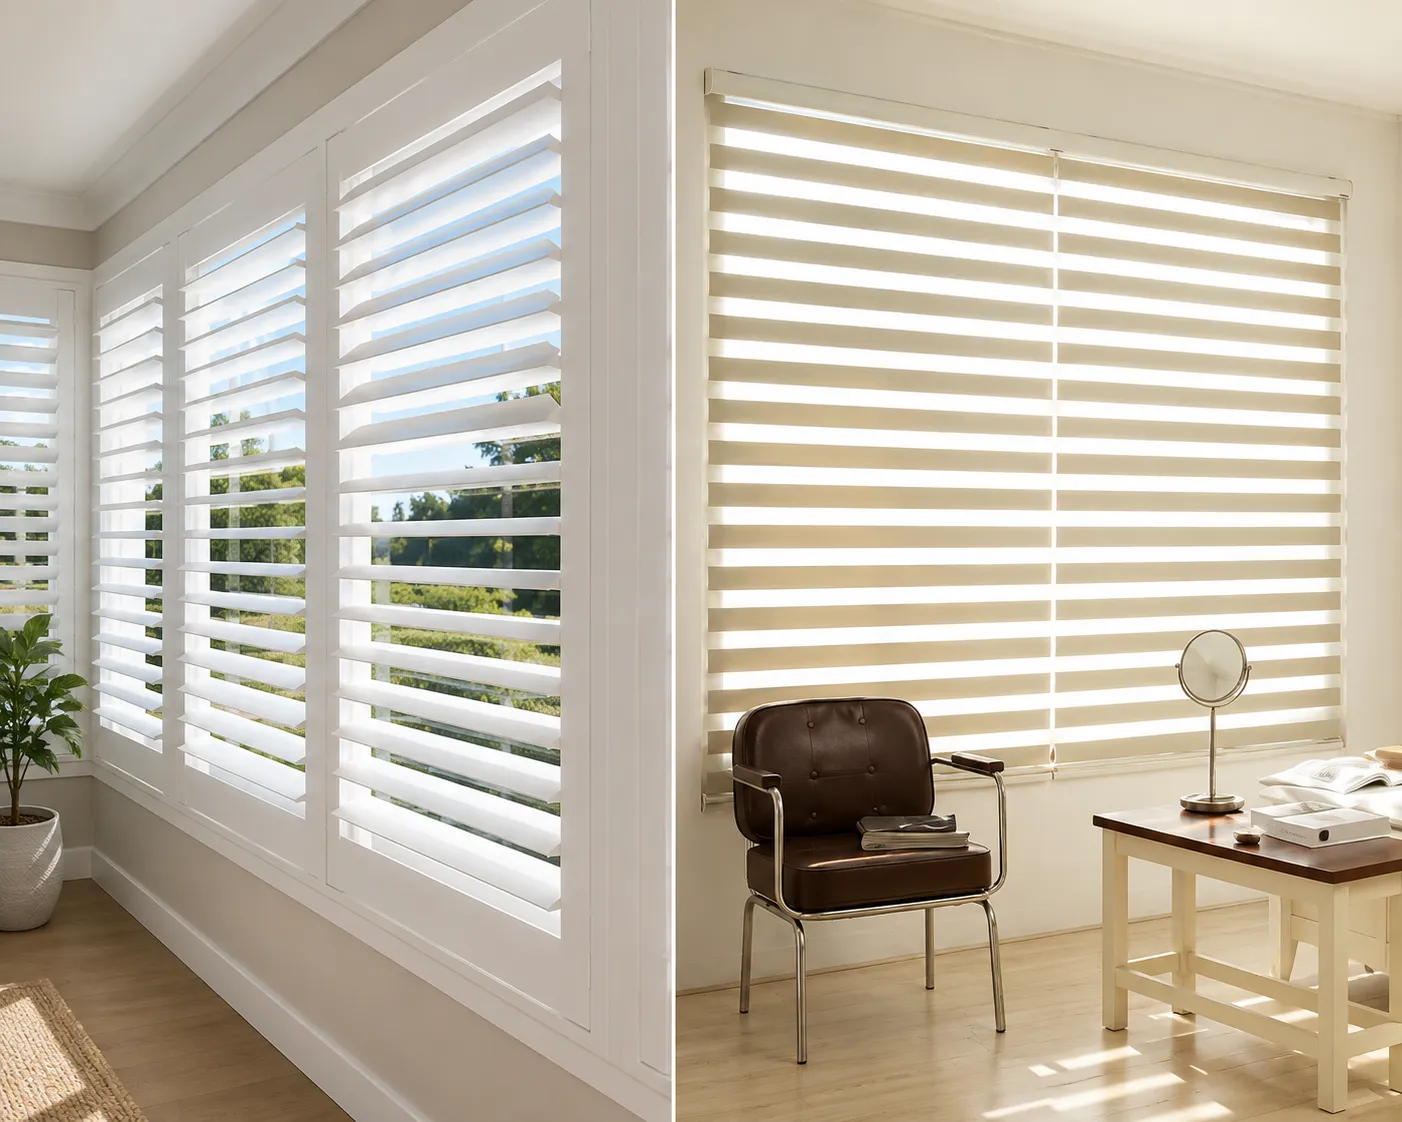
Installation Steps
- Check
We confirm each panel against the order and opening. - Fix frames
Frames are fixed to posts, beams, walls or slabs. - Fit panels
Panels are installed and aligned. - Adjust blades
Adjustable blades are tested through their full range. - Hand over
We show you how to use and care for your aluminium louvres.
Time and Preparation
- Time on Site
Depends on the number of panels and access. We confirm when we book.
- Preparation
Clear furniture and plants from each opening.
- Made to Measure
Your custom-made louvres are checked against the opening before fitting.
- Clean-Up
We leave the area tidy.
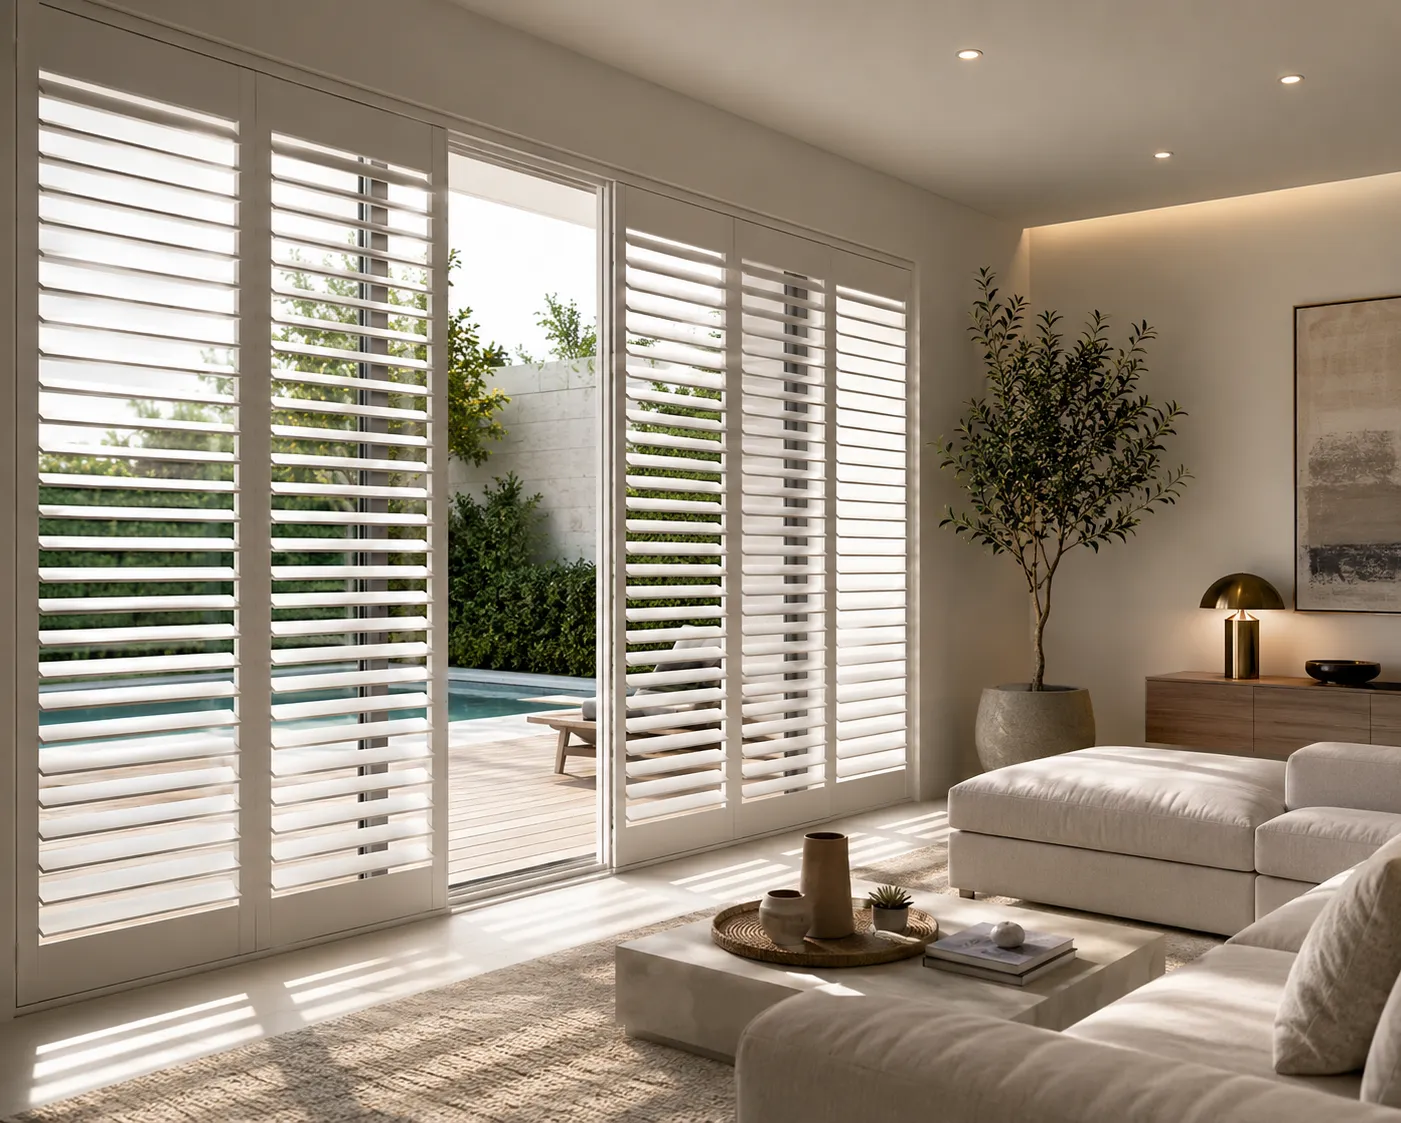
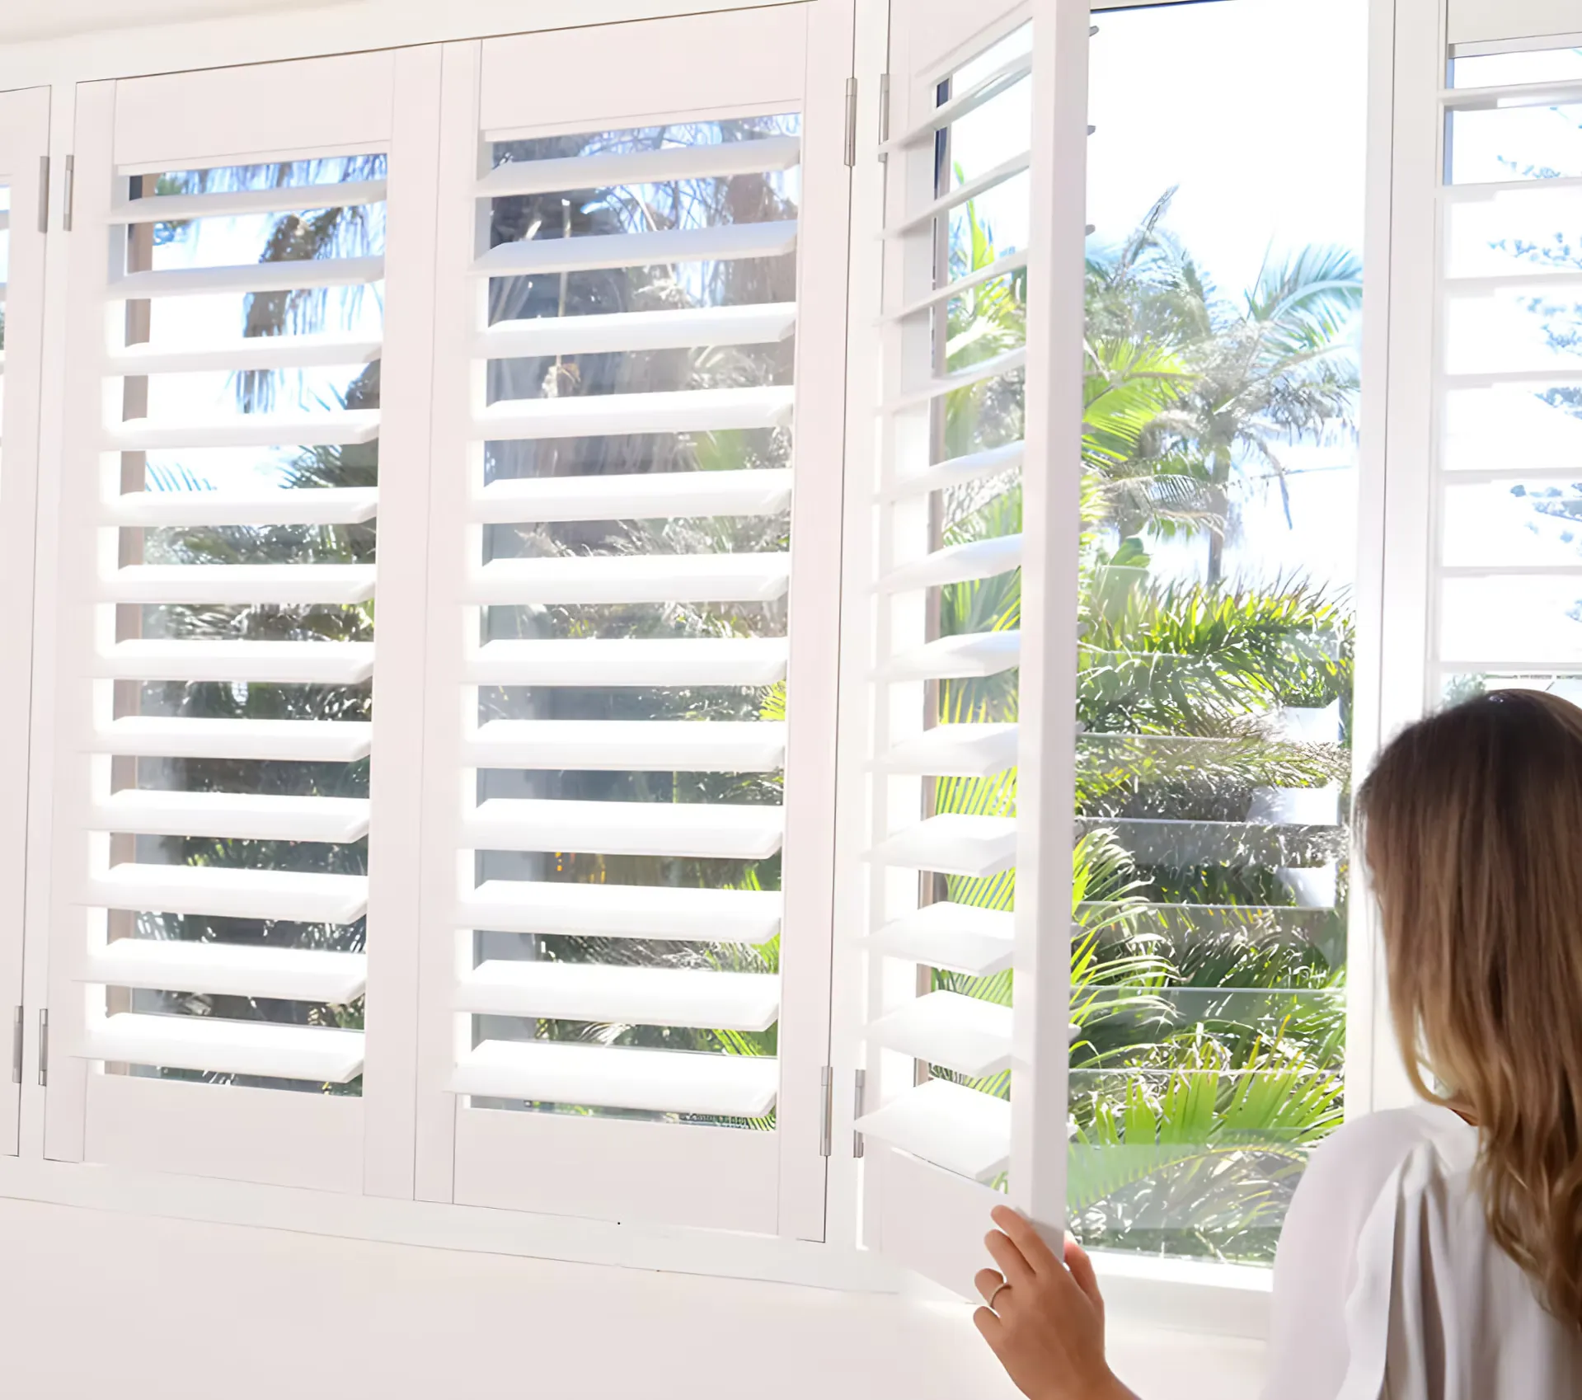
How Installation Varies by Structure
Louvres can be added to many parts of a home, but the details of each installation depend on the surface and the way the area is used. Understanding this helps you know what to expect.
Structures we commonly fit louvres to:
- Timber and steel pergola frames
- Covered patios and alfresco areas
- Verandahs on older and newer homes
- Apartment and townhouse balconies
- Open-sided carports
- Exterior windows facing harsh sun
- Boundary walls needing privacy screens
Each one has its own mounting points, load considerations, and access needs. Our installers assess them on site and choose an approach suited to the structure.
Our louvres are designed for straight-edged openings, as their squared construction supports smooth opening, closing, and locking. Curved spaces may need a different screening solution, and we will say so early.
What to Expect for Each Type of Space
- Pergolas
Louvres are usually fixed between posts or beneath beams to screen one or more sides.
We check the frame can carry the panels and plan layouts so joins align with posts. Adjustable blades work well on the sunniest side.
- Patios and alfresco areas
These spaces often need access through at least one side.
Hinged or sliding panels can sit at walkways while fixed panels fill the rest. Doorways are kept clear and easy to use.
- Verandahs
Older verandahs can have posts that are not perfectly square or level.
Our measurements account for this so the screen still sits neatly. A sympathetic colour helps the screen suit the home.
- Balconies
Balconies may involve slabs, balustrades, and building rules.
Access through lifts and body corporate approval are planned before installation. The building’s own rules come first.
- Carports
Open carports can be screened on the street side or along a boundary.
We look at posts, beams, and vehicle clearance when planning the layout. Garage doors and gates are also considered.
- Exterior windows
Louvres outside a window can manage strong sun and reduce views in.
We consider how the screen affects light and outlook from inside. Cleaning access to the glass is kept in mind.
- Boundary privacy screens
Free-standing or wall-mounted screens can block sightlines along a fence line.
Fixing points and the surrounding structure guide the design. Neighbours usually appreciate a tidy finish on both sides.
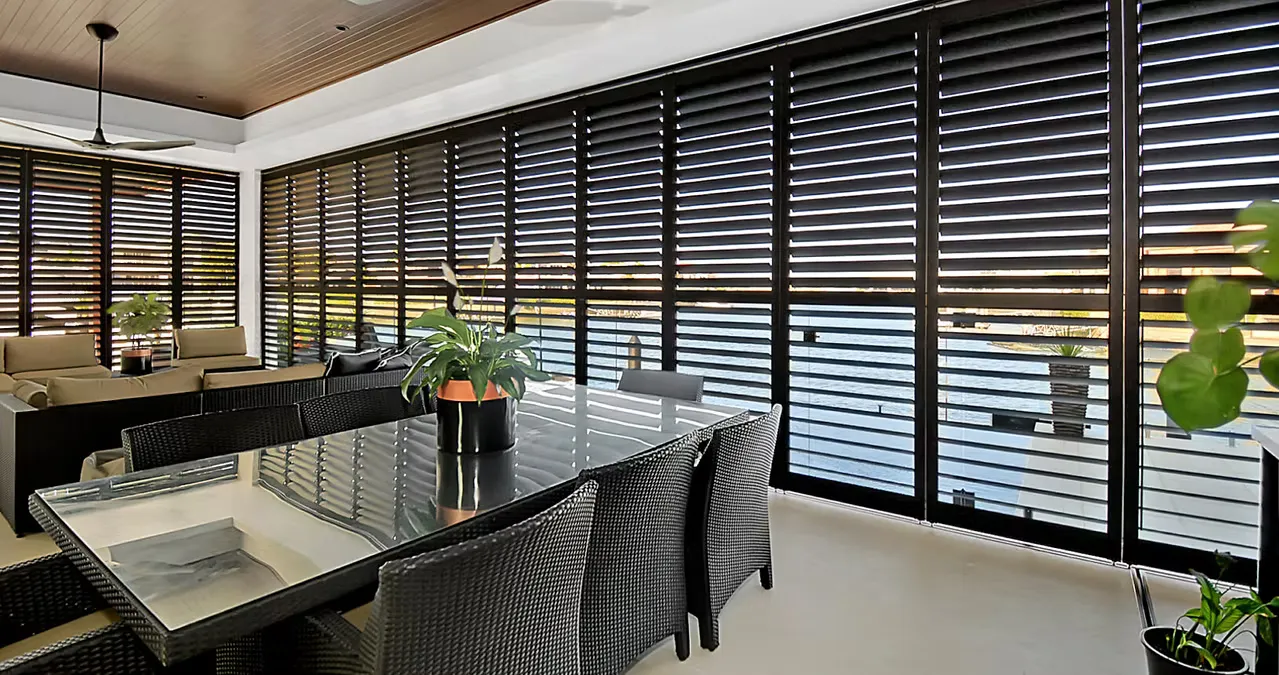
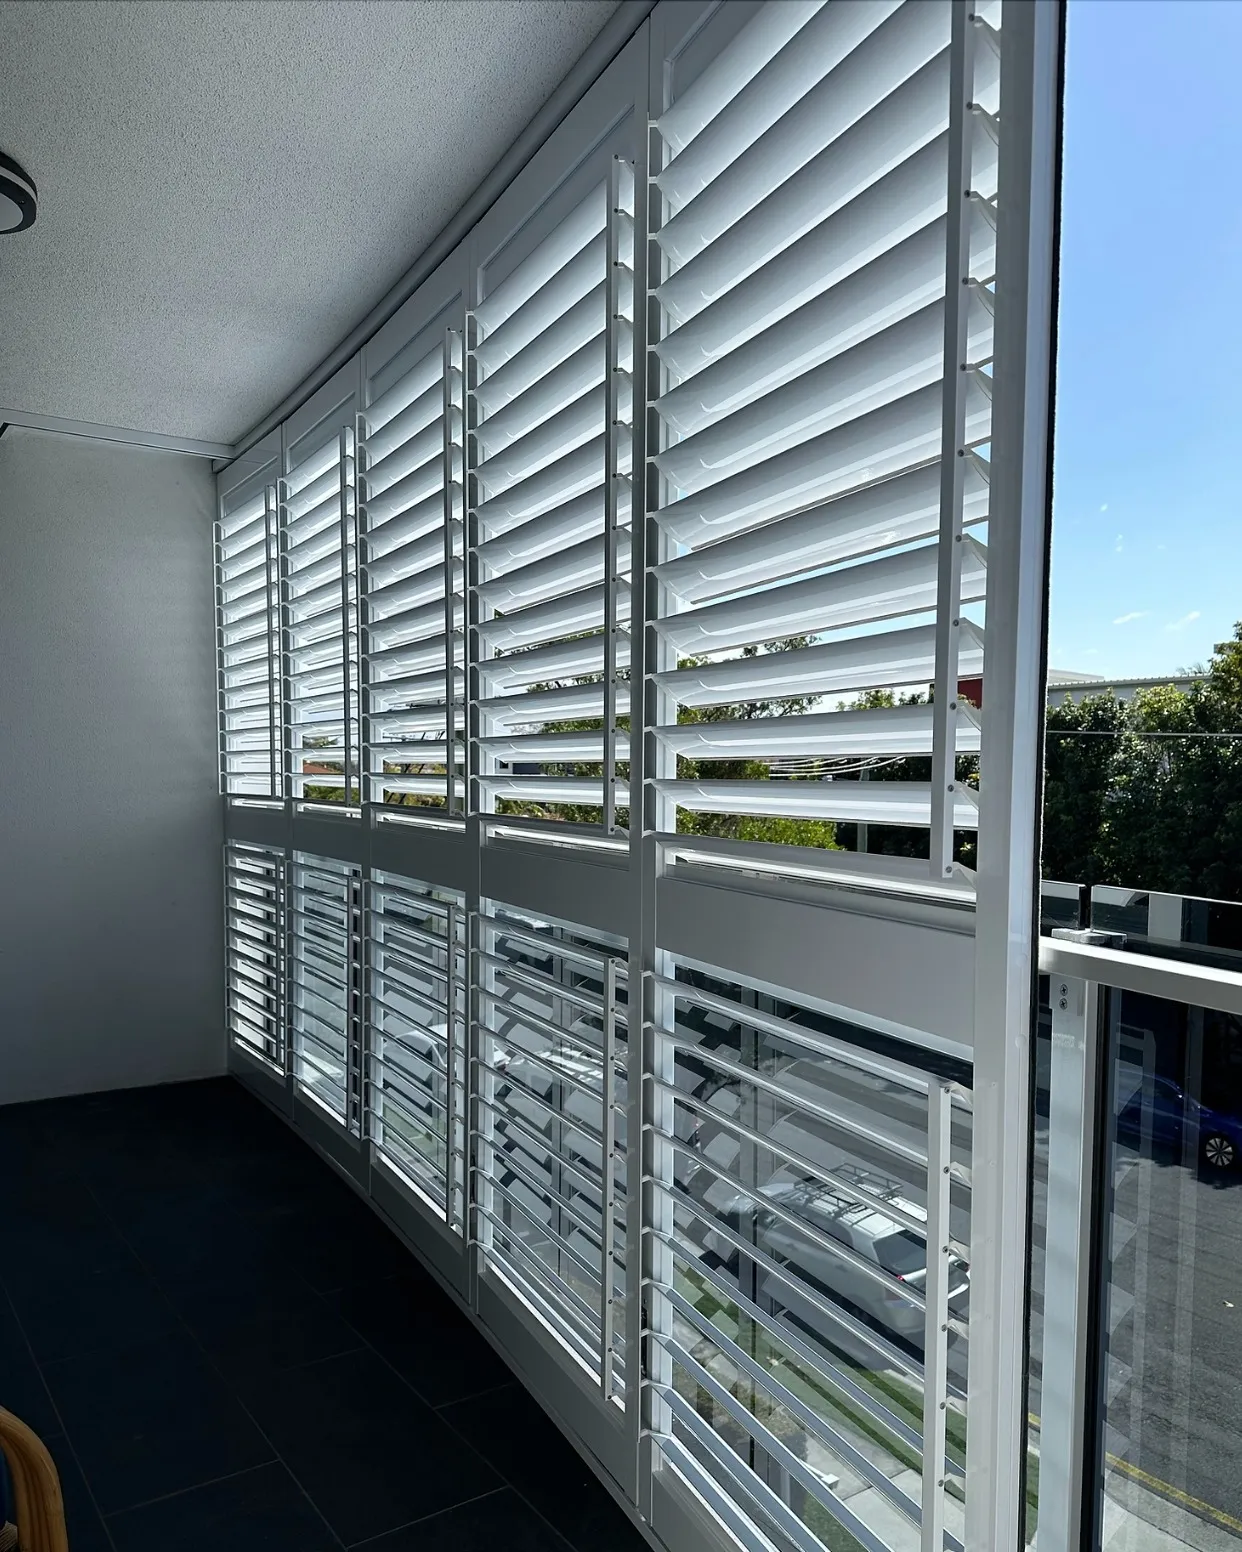
Your Installation Day, Step by Step
- Arrival and setup
Our team confirms the layout with you and protects nearby surfaces. Any last questions about the layout can be answered here. - Fixing the frame
Panels are positioned and fixed to the structure using suitable fixings. The method suits the structure, whether timber, masonry, or steel. - Setting moving parts
Hinged or sliding panels and adjustable blades are set to operate smoothly. Clearances are checked against floors, rails, and furniture. - Final checks
We test every panel and blade through its full range of movement. Anything that needs fine-tuning is adjusted before we finish. - Clean-up and handover
We tidy the area, remove packaging, and show you how everything works. We also explain simple cleaning for the powder-coated finish.
Louvre Installation in Your Suburb
We fit louvres on homes, units, and businesses throughout the city. For aluminium louvres installation, Gold Coast customers from the northern estates to the southern beaches can rely on our own team.
We install in Ormeau Hills, Jacobs Well, Upper Coomera, Maudsland, Gaven, Parkwood, Labrador, Bundall, Main Beach, Surfers Paradise, Clear Island Waters, Robina, Reedy Creek, Currumbin Waters, and surrounding locations. Call 07 3522 5705 or send an enquiry, and we reply within 24 hours.
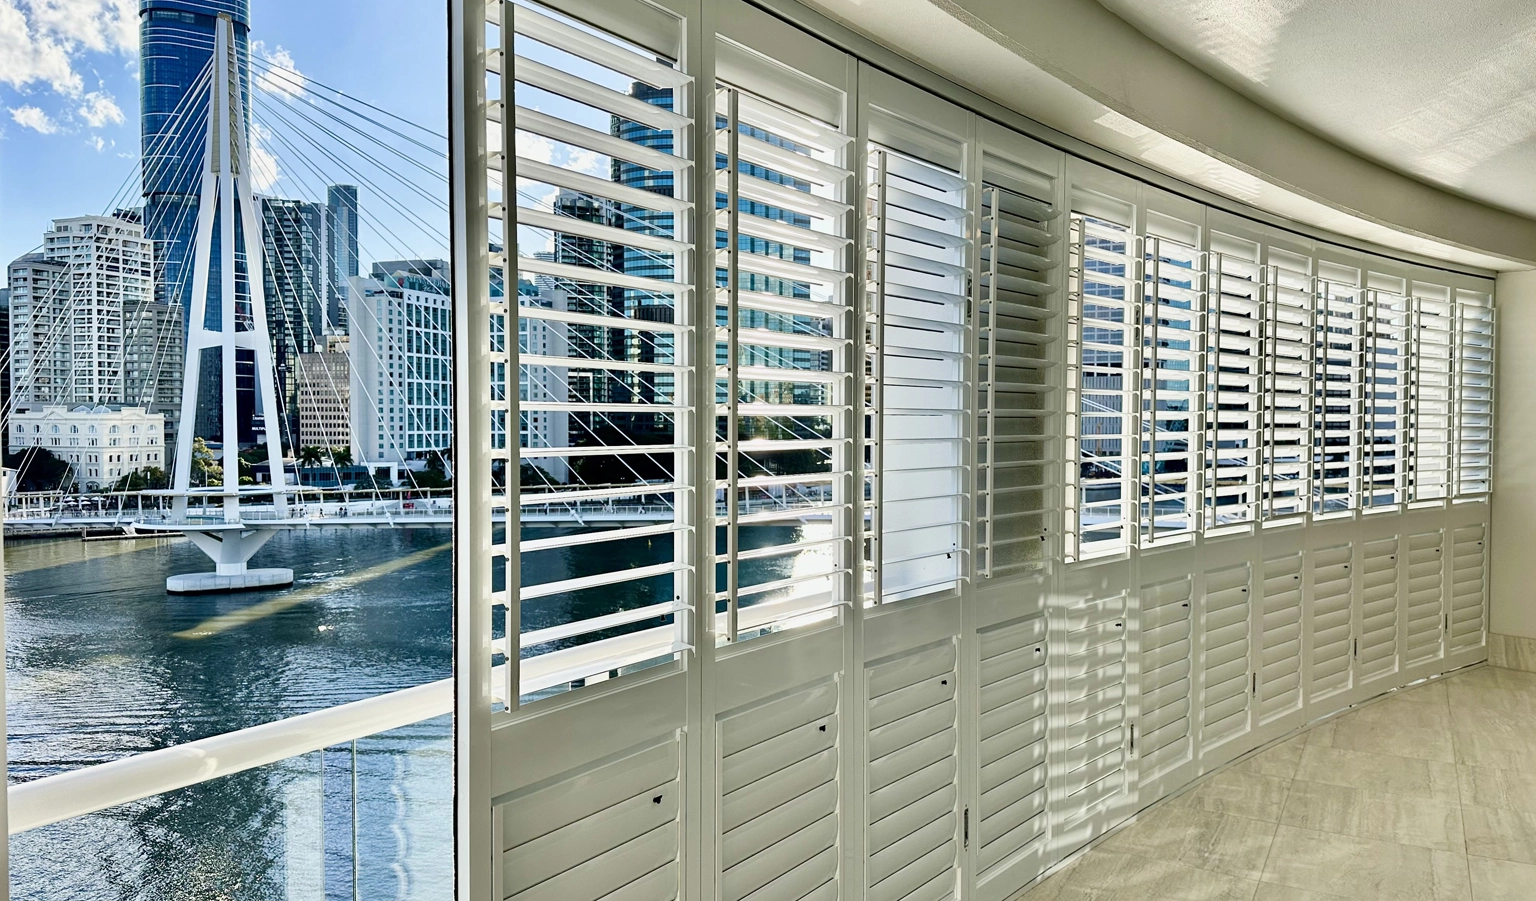

Book Your Installation Consultation
For aluminium louvres installation, Gold Coast homeowners can book a free, no-obligation measure and quote with our licensed team. We will look at the structure, explain the installation approach, and give you a clear written quote.
Finish Your Exterior with Well-Fitted Louvres
From screening a side passage to shading a west-facing window, louvres can solve several problems at once. We will assess the opening, recommend a layout, and install your louvres with the care that a lasting exterior feature deserves. Every panel is checked before we leave.
Get a Free Measure and QuoteLouvres installed to suit the structure
Custom-Fit Precision
Each system is measured, check measured, and made for its opening, so installation is precise and tidy.
Manufactured in QLD
Australian made in Queensland from premium, corrosion-resistant aluminium with a powder-coated finish.
Licensed & Insured
QBCC Licence 15410183 and proud member of the Window & Shading Association Australia.
Free Measure & Quote
Free, no-obligation measure and quote, with the installation approach explained before you decide.
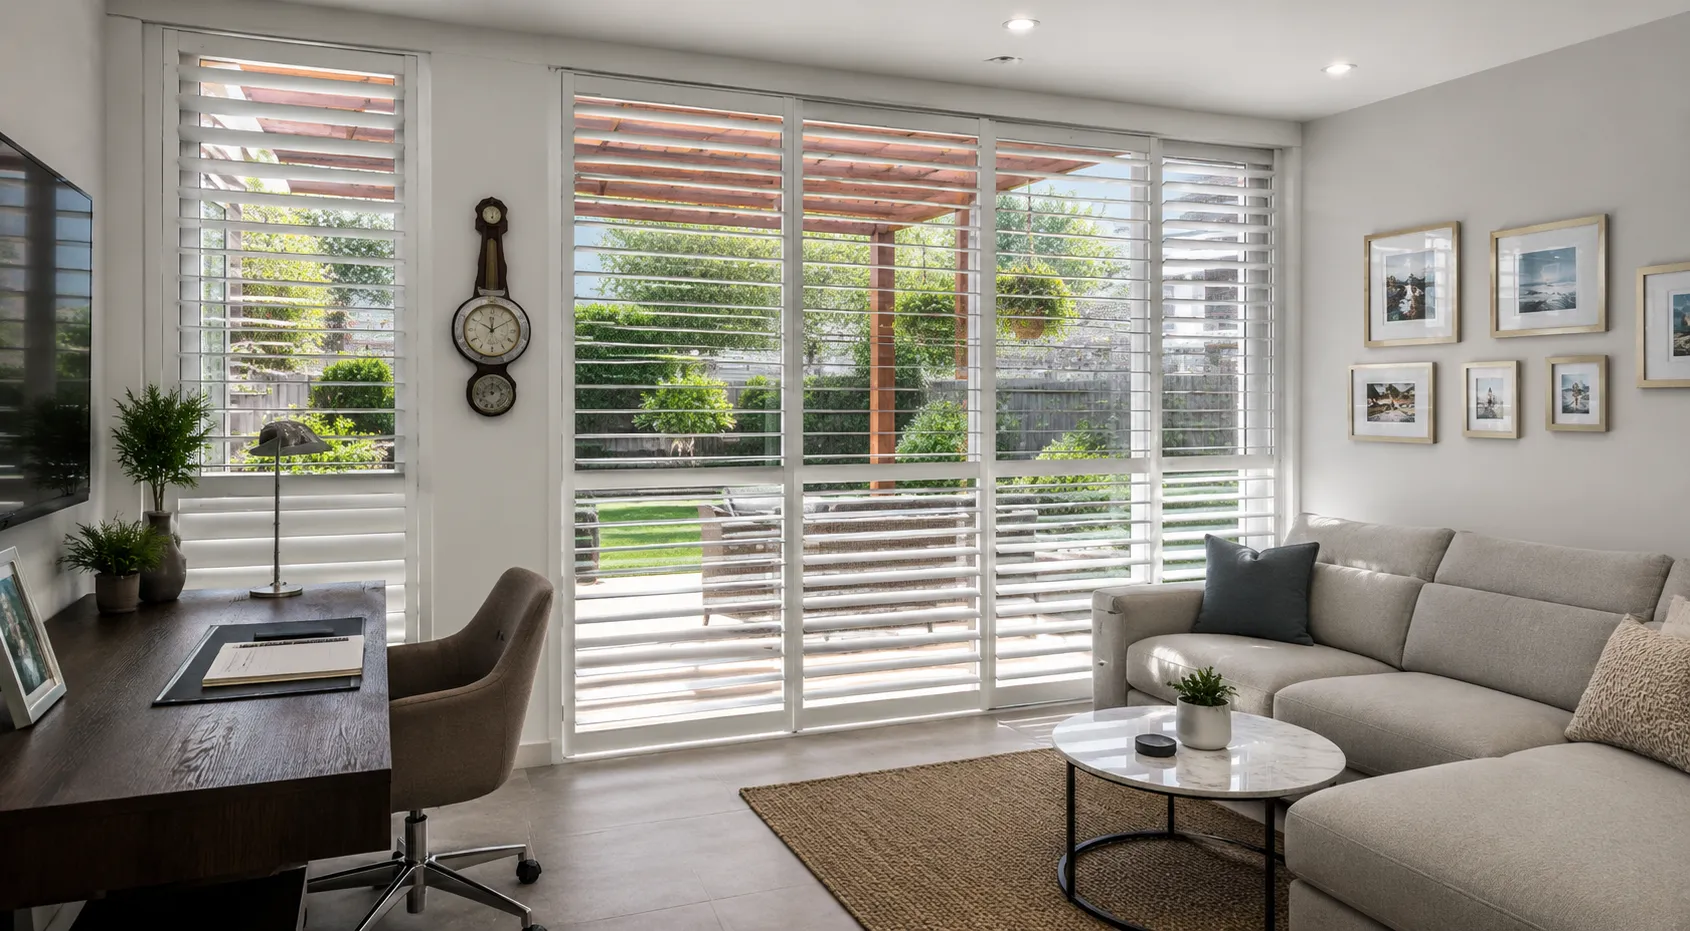
The benefits of a proper installation
Security
Firmly fixed panels, with locking where the configuration allows, add a solid layer to exposed areas.
Request A QuoteAesthetics
A neat installation keeps lines straight and joins aligned with the structure.
Request A QuotePrivacy
Screens placed at the right height and angle reduce views from nearby homes and roads.
Request A Quote
Time to Transform Your Spaces with The Diamond Finish
Book your free, no-obligation measure and quote today.
Aluminium Louvres Installation Gold Coast — FAQs
Questions about aluminium louvres installation. Gold Coast homeowners often ask what can be fitted to existing pergolas, verandahs and balconies. Here are clear answers before you book your installation quote.
View All FAQsLayouts are planned so joins line up with posts. That keeps the screen looking deliberate rather than added on.
Fixed and adjustable blades can both suit pergolas. Adjustable blades suit the side that catches the afternoon sun.
Photos help us prepare. We will let you know if the frame needs attention first.
Specifications are recorded for each opening. Nothing goes into production until the details are confirmed.
It helps avoid sizing errors. Measurements are taken from the finished surfaces.
Your louvres are then made to suit. That record also helps if you add screens later.
We measure carefully to allow for this. Small differences between posts are noted individually.
The screen can still look neat. Character homes deserve a careful, sympathetic fit.
We will explain any limitations. Photos of the verandah help us plan.
We consider how they affect light inside. Brick, block, and cladding each need a different approach.
Fixing points depend on the wall material. Light, outlook, and ventilation are all considered.
We assess this at the measure. Exterior windows on upper floors need access planning.
The street side is a common location. Turning circles and door swings are part of the plan.
Boundary sides can be screened too. A screen can also give the carport a more finished look.
The layout depends on the structure. We will show you the proposed layout before manufacture.
You can check our licence online. The licence can be confirmed on the QBCC online licence search.
We are members of the Window and Shading Association Australia. Membership reflects our commitment to industry standards.
Our own team does the installation. You deal with the same people from start to finish.
Curved arrangements can create operating difficulties. Curves can make moving panels catch or bind.
Another screening solution may suit better. Straight sections may suit part of the area.
We can discuss alternatives. Photos help us suggest a practical alternative.
Point out any hidden pipes or cables. A clear work area helps the team move safely.
Secure pets away from the work area. Unit owners should confirm body corporate approval first.
Have approvals in place if required. We will confirm the arrangements beforehand.
Every quote follows a site visit. Upper-level work usually needs more planning than ground level.
Inclusions are listed clearly. Fixed panels can help keep costs in check.
There is no obligation. You can review everything before proceeding.
We then arrange a free measure. Photos of the area help us prepare.
Our team explains the installation approach. Rough sizes are welcome but not essential.
You receive a written quote. There is no pressure to go ahead.
Talk to Us About The Vision for Your Project
For additional information or any questions you may have about our products and services, just give us a call or fill out the form below.
Request Your Free Measure and Quote Today